

Address
14 Churchill Lane, Rancho Mirage, CA
Price
$ 2,288,000
Property Attributes
- MLS#26102192PS
- TypeSingle Family
- Listing Status Active Under Contract
- CountyRiverside
- CityRancho Mirage
- Area Rancho Mirage
- NeighborhoodMorningside Country
- Zip92270
- Style
- Year Built1988
- Price$ 2,288,000
- Bedrooms4
- Full Bathrooms5
- Half Bathrooms1
- Sqr Footage4379
- Lot Size0.2 Acres
Data Source:
California Regional MLS (CRMLS)
Property Description
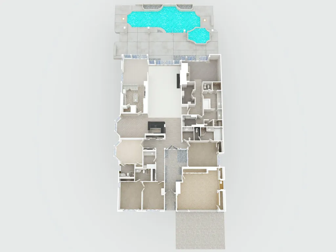
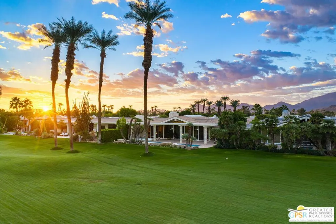
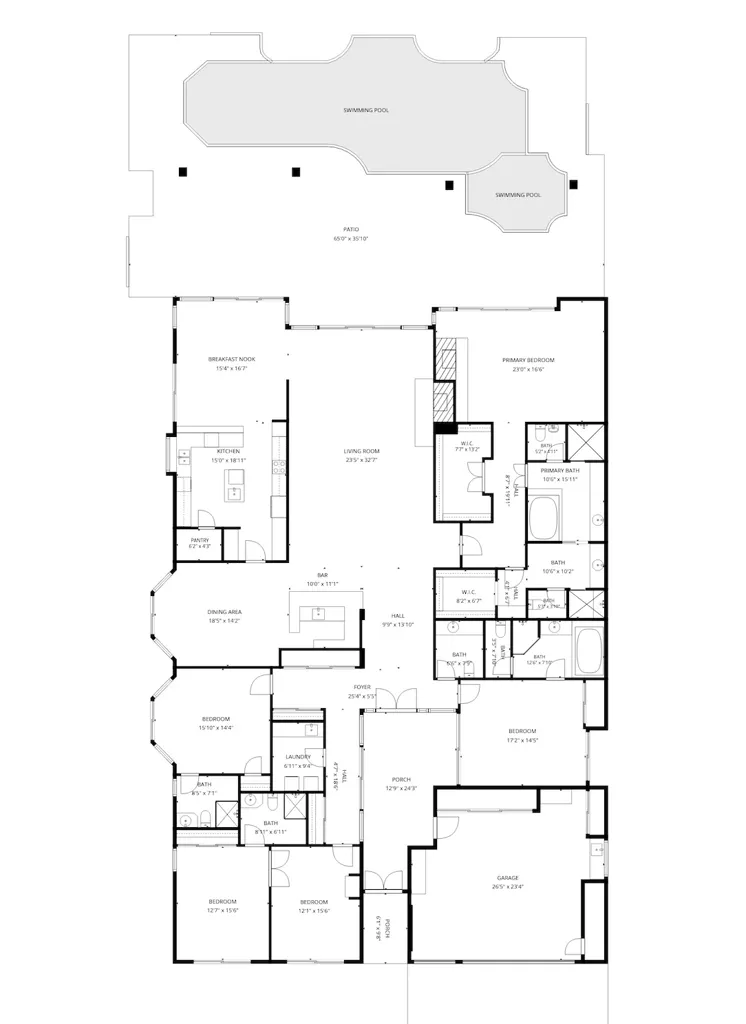
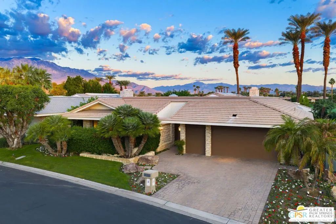
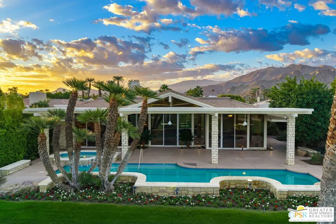
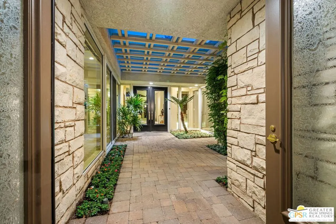
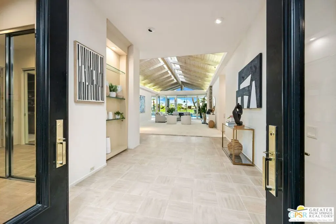
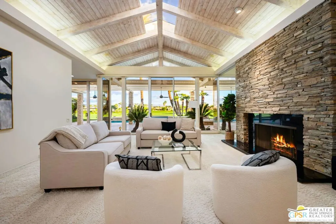
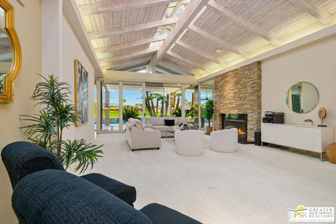
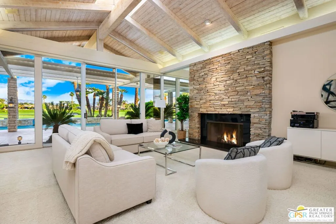
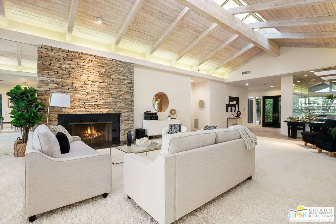
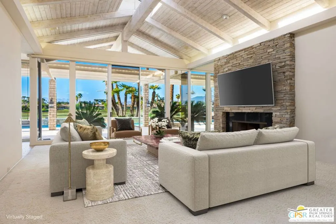
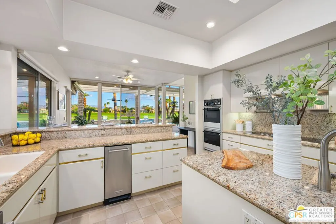
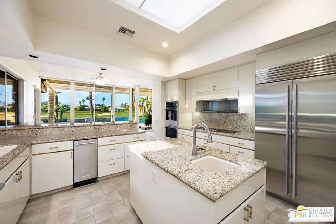
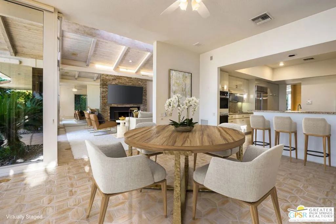
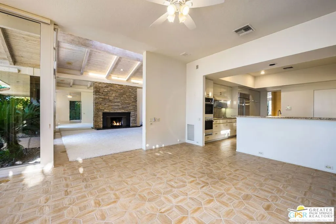
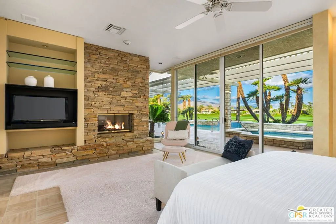
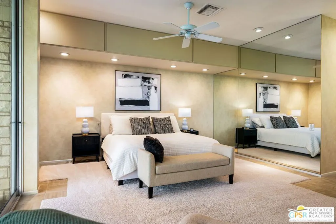
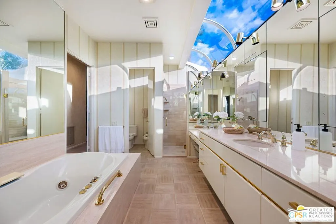
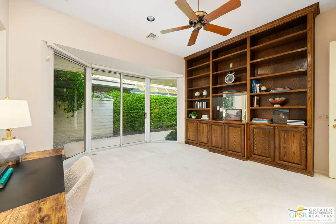
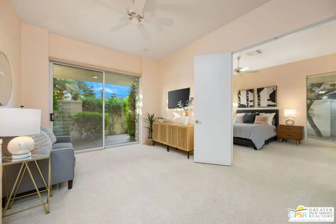
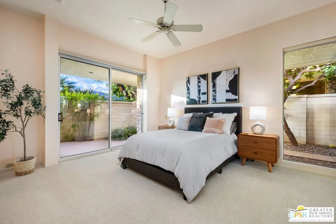
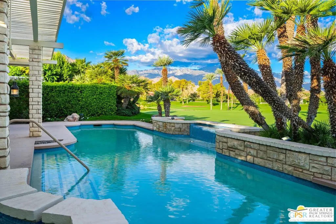
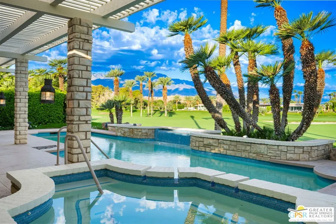
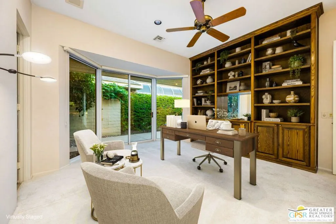
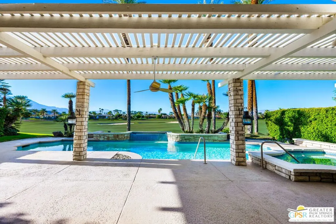
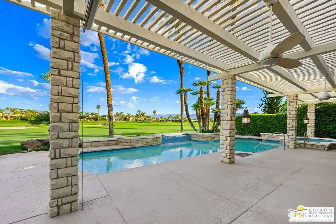
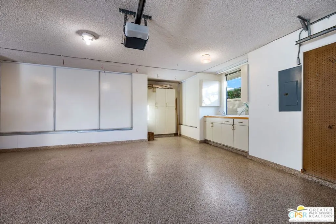
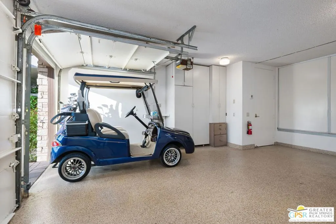
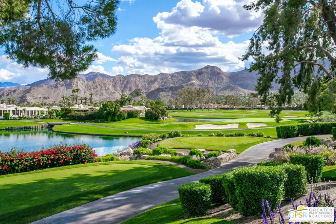
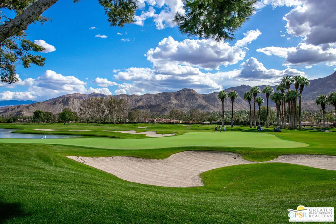
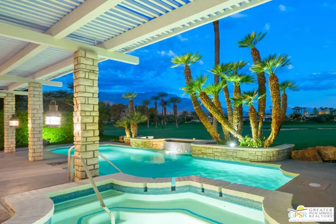
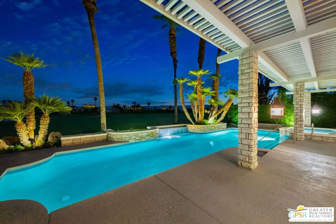
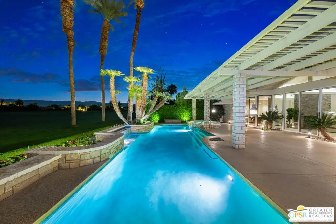
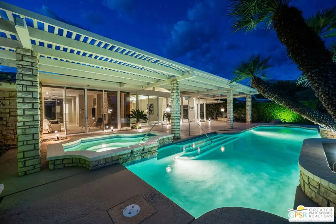
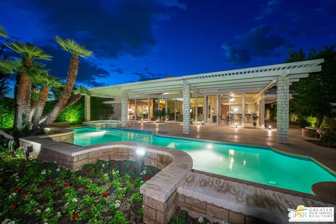
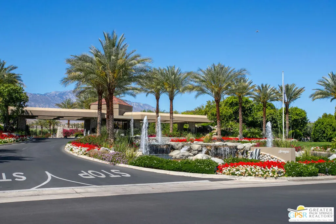
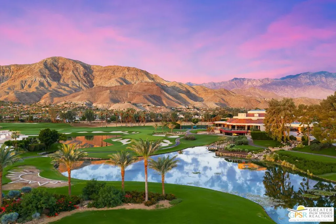
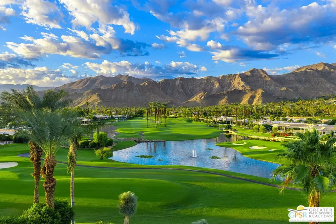
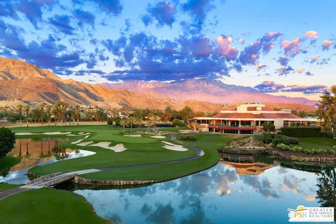
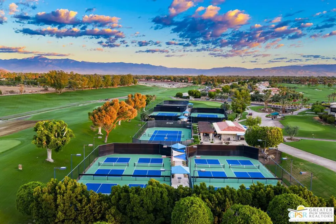
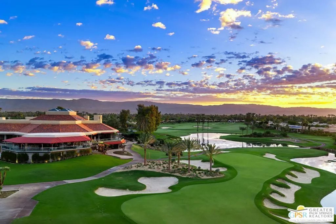
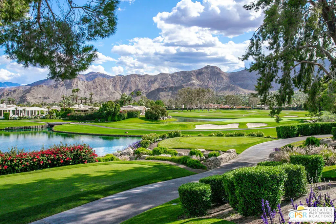
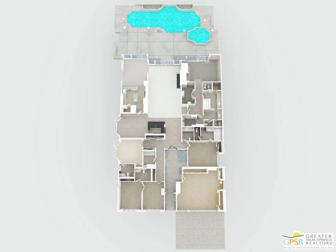
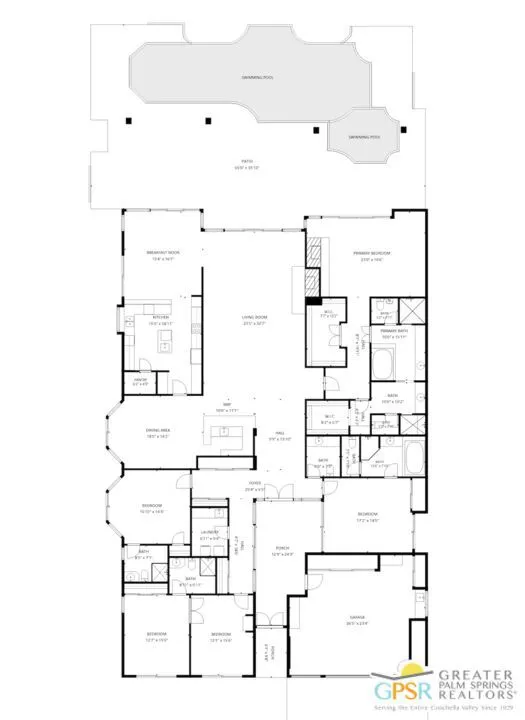
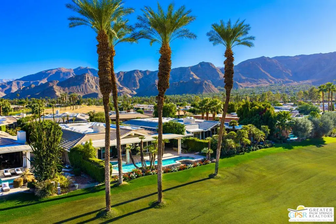
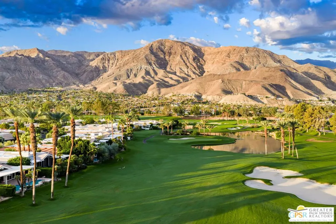
This is the home you've been waiting for in guard-gated Morningside Country Club! Offered for the first time in more than 30 years, this highly coveted Greenbrier model has been lovingly cared for and showcases gorgeous golf course and mountain views. Walls of floor-to-ceiling glass capture the views from the primary bedroom, living and kitchen areas, while a dramatic vaulted ceiling with linear skylights floods the home with natural light. The four-bedroom, 5.5-bath floor plan features ensuite bedrooms, with the fourth bedroom offering an adjoining room ideal for a home office, media room or sitting room. The spacious primary suite features dual primary bathrooms. A formal dining area, sunken bar and stacked-stone fireplaces in both the living room and primary suite add to the home's appeal. Three new energy-efficient HVAC systems and all-new pool equipment are additional highlights. The large outdoor living area is an ideal place to entertain and unwind, with expansive golf course and mountain views providing a spectacular backdrop. Mature fruit trees line the side of the property. A spacious two-car garage plus golf cart garage offer plenty of room for vehicles and storage. Morningside Country Club features a Jack Nicklaus Signature golf course, 24-hour staffed security, a dog park and beautifully maintained grounds surrounded by stunning desert scenery. A RARE opportunity to own a special home with extraordinary views on one of Morningside's most coveted streets!
| Price History | |
|---|---|
| 10/16/2026 | Listed $2,288,000 |
General Features
| Living Area | 4379 |
|---|---|
| Sewer | Sewer Tap Paid |
| Heating | Central |
| Cooling | Central Air |
| Appliances | Double Oven,Dishwasher,Electric Cooktop,Disposal,Refrigerator,Range Hood,Trash Compactor,Dryer,Washer |
| HOA Fee | 1740 |
| Garage Spaces | 3 |
| Patio/Porch Features | Covered |
| Architectural Style | Contemporary |
| Pool Features | Community,Heated,In Ground,Private,Waterfall |
| Security Features | Gated with Guard |
| Construction Materials | Stucco |
| Year Built | 1988 |
| View | Golf Course,Mountain(s),Panoramic,Pool |
| Stories Count | 1 |
| Levels | One |
| Property Subtype | Single Family Residence |
| Community Features | Pool |
| Accessibility | No Stairs |
| Assoc Fee Paid Per | Monthly |
| County | Riverside |
| New Construction | false |
| Property Type | Residential |
| Association Amenities | Pet Restrictions,Security,Cable TV |
| HOA | true |
| Attached Garage | true |
| Subdivision Name | Morningside Country |
| Garage Y/N | true |
| Full Baths | 2 |
| Special Listing Conditions | Standard |
| Status | Active Under Contract |
| Directions | Enter Morningside Country Club off of Morningside Drive. Through the gate, turn left on Fincher Way, then right on Churchill Lane to 14 Churchill Lane. |
| City | Rancho Mirage |
| Disclosures | 3rd Party Rights,HOA Disclosure |
| Entry Location | Ground Level - no steps |
| Senior Community Y/N | false |
| Open Parking Spaces | 2 |
| MLS Area | 321 - Rancho Mirage |
| Lot Size Units | Square Feet |
| Lot Size Square Feet | 8712 |
| Spa Features | Heated,In Ground,Private |
| Property Attached Y/N | false |
| Land Lease Y/N | false |
| Additional Parcels Y/N | false |
| Lease Considered Y/N | false |
| Standard Status | Active Under Contract |
| Year Built Source | Assessor |
| Property Sub Type Additional | Single Family Residence |
| PostalCity | RANCHO MIRAGE |
Interior Features
| Interior Amenities | Beamed Ceilings,Wet Bar,Breakfast Bar,Ceiling Fan(s),Separate/Formal Dining Room,Eat-in Kitchen,High Ceilings,Open Floorplan,Recessed Lighting,Walk-In Pantry,Walk-In Closet(s) |
|---|---|
| Flooring | Carpet,Tile |
| Furnished Y/N | Unfurnished |
| Fireplace Features | Living Room |
| Total Stories | 1 |
| Common Walls | No Common Walls |
| Air Conditioning Y/N | true |
| Heating Y/N | true |
| Window Features | Skylight(s) |
| Fireplace Y/N | true |
| Half Baths | 1 |
| 3/4 Baths | 3 |
| Laundry Features | Laundry Room |
| Total Bedrooms | 4 |
| LivingAreaSource | Assessor |
| Total Baths | 6 |
Exterior Features
| Fencing | Block |
|---|---|
| Parking Features | Concrete,Door-Multi,Direct Access,Garage,Golf Cart Garage |
| Lot Features | Back Yard,Landscaped |
| Water Source | Public |
| Total Parking | 5 |
| Lot Size Area | 8712 |
| Spa | true |
| Building Area Total | 4379 |
| Lot Size Acres | 0.2 |
| Private Pool | true |
| Lot Size Source | Assessor |
| Door Features | Double Door Entry,Sliding Doors |
| Builder Model | Greenbrier |
Amenities
- Foreclosure
- Views
- Short Sale
- New Construction
- Adult 55+
- Lease To Own
- No HOA Fees
- Furnished
- Primary On Main
- Air Conditioning
- Seller Finance
- Green
- Fixer Upper
- Horse
- Golf
- Fireplace
- Deck
- Garage
- Basement
- Pool
Property vs Single Family Average in 92270
Price
Year Built
 Based on information from California Regional Multiple Listing Service, Inc. as of November 3, 2026 4:02 PM UTC This information is for your personal, non-commercial use and may not be used for any purpose other than to identify prospective properties you may be interested in purchasing. Display of MLS data is usually deemed reliable but is NOT guaranteed accurate by the MLS. Buyers are responsible for verifying the accuracy of all information and should investigate the data themselves or retain appropriate professionals. Information from sources other than the Listing Agent may have been included in the MLS data. Unless otherwise specified in writing, Broker/Agent has not and will not verify any information obtained from other sources. The Broker/Agent providing the information contained herein may or may not have been the Listing and/or Selling Agent.
