


Address
19 Mayfair Drive, Rancho Mirage, CA
Price
$ 1,375,000
Property Attributes
- MLS#219155224DA
- TypeSingle Family
- Listing Status Active
- CountyRiverside
- CityRancho Mirage
- Area Rancho Mirage
- NeighborhoodMorningside Country
- Zip92270
- Style
- Year Built1985
- Price$ 1,375,000
- Bedrooms3
- Full Bathrooms4
- Half Bathrooms0
- Sqr Footage3389
- Lot Size0.1598 Acres
Data Source:
California Regional MLS (CRMLS)
Property Description
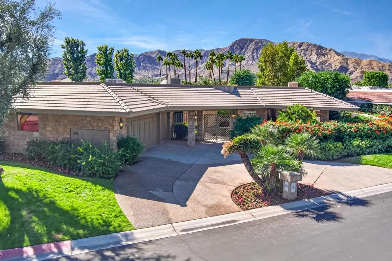
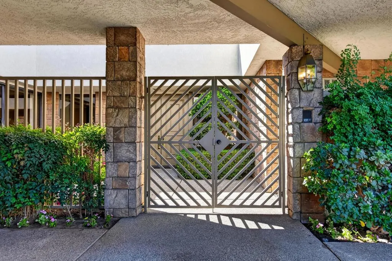
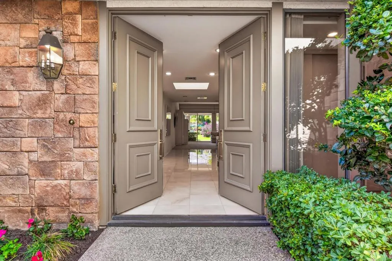
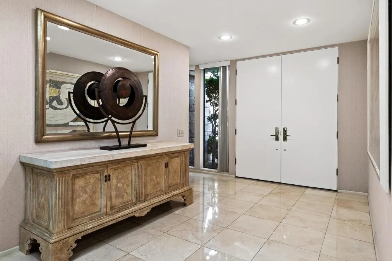
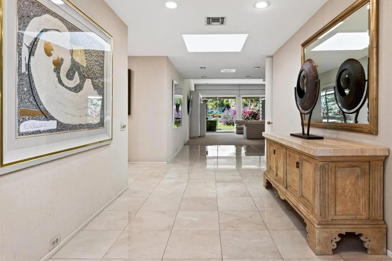
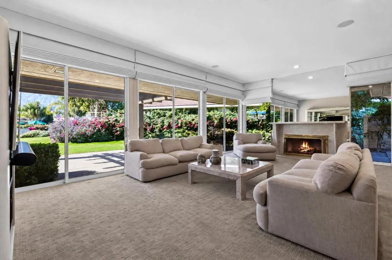
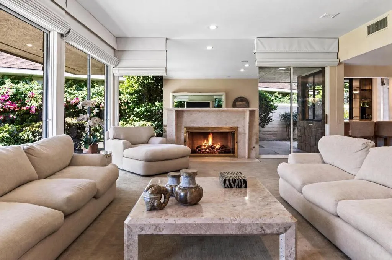
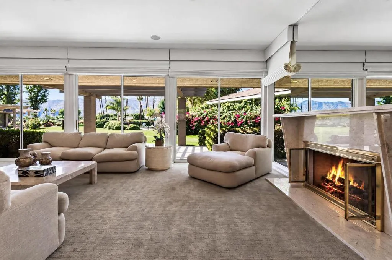
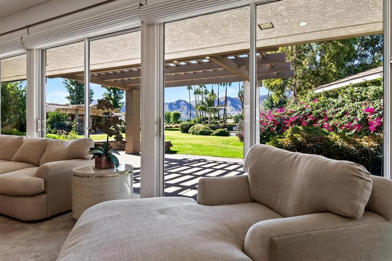
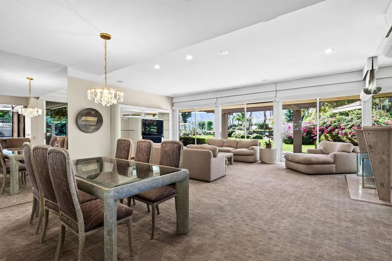
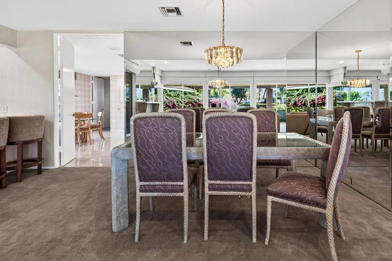
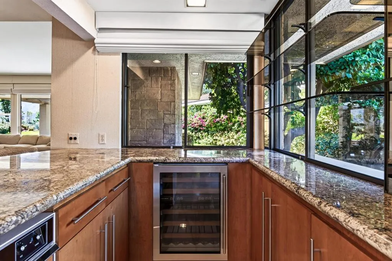
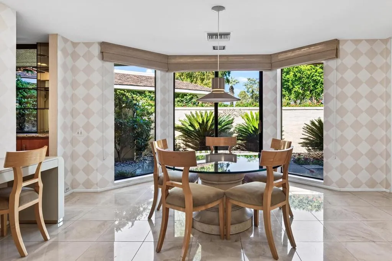
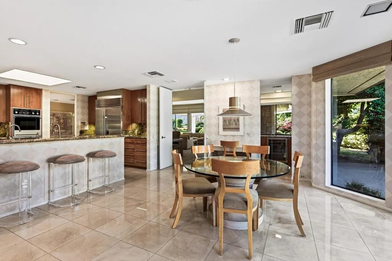
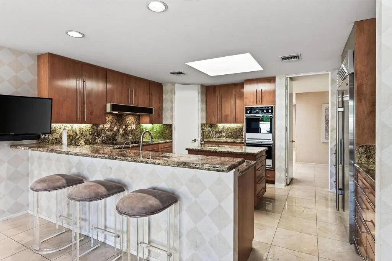
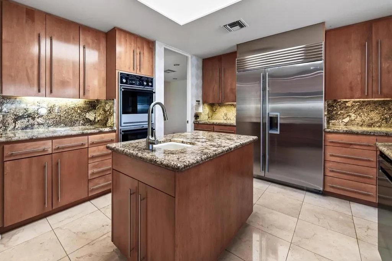
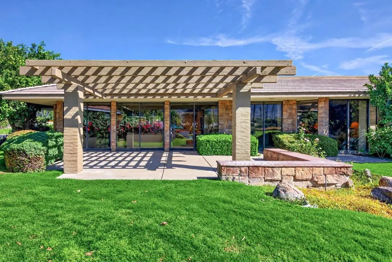
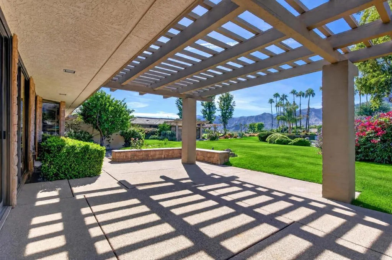
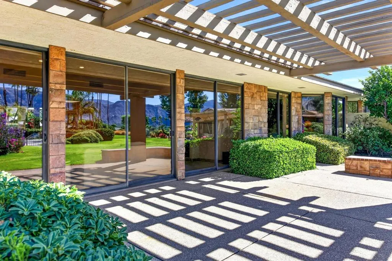
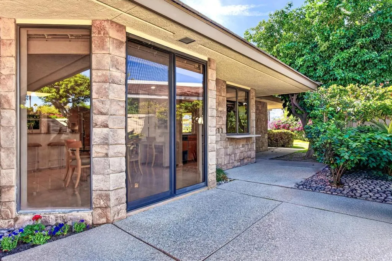
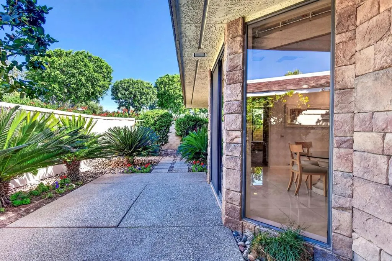
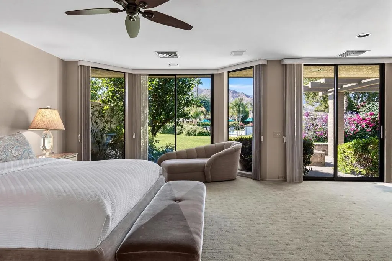
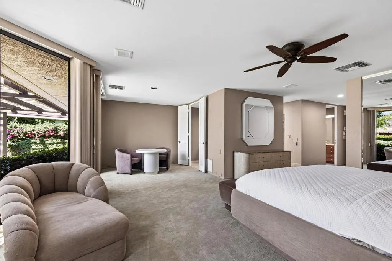
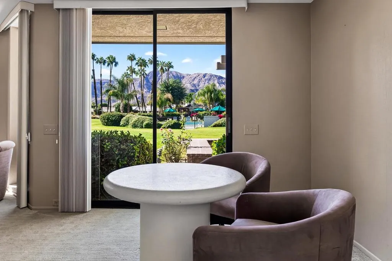
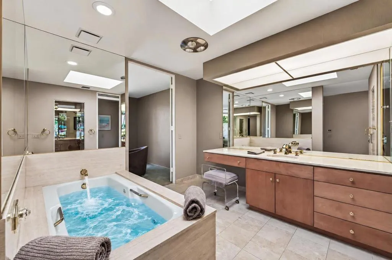
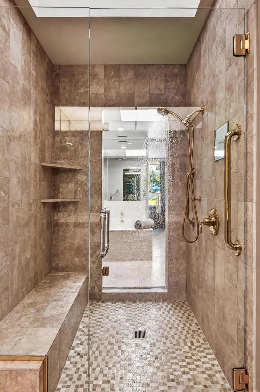
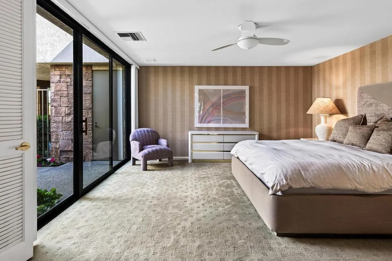
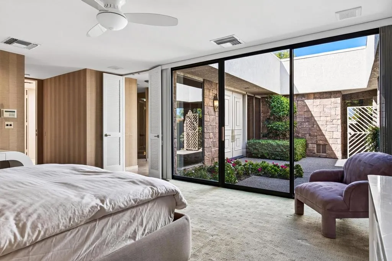
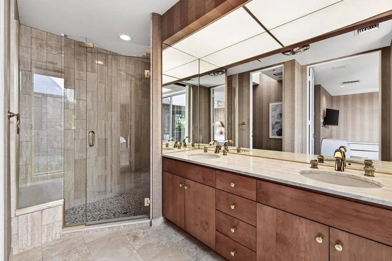
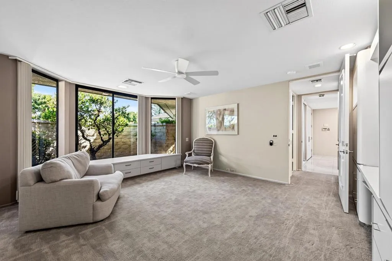
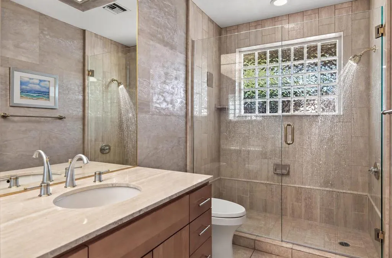
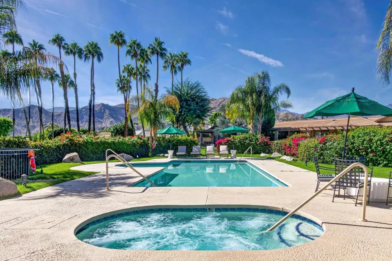
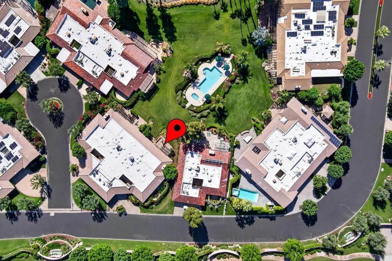
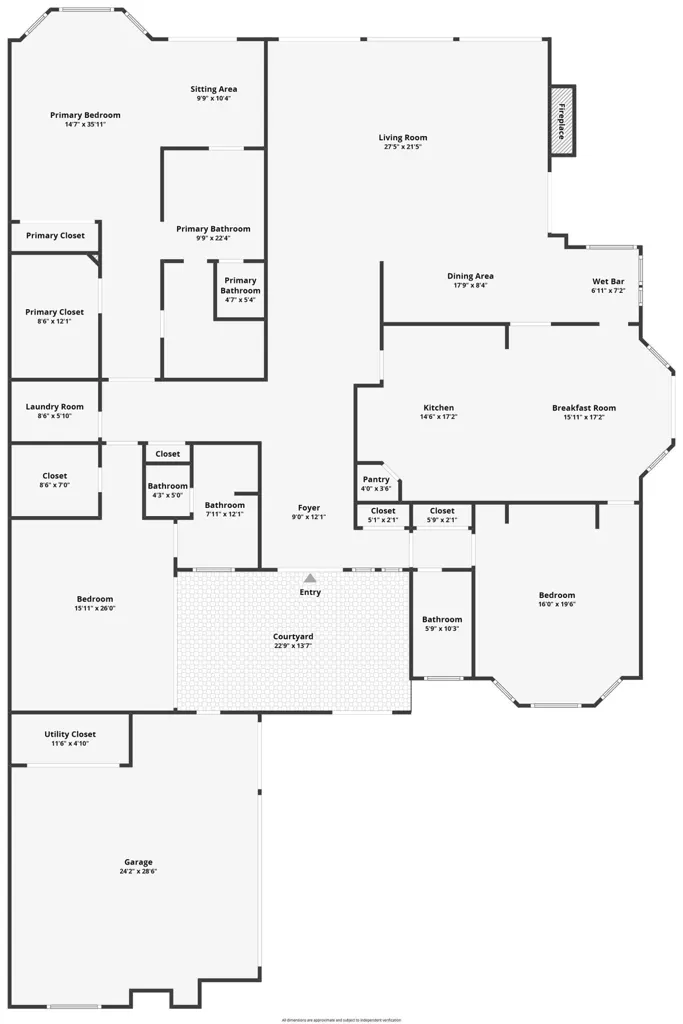
**Incredible Value & Priced to Sell!**An exceptional opportunity to enjoy the Morningside lifestyle in the prestigious, guard-gated community of The Club at Morningside. Situated on a desirable corner lot with a welcoming circular driveway, this spacious, light-filled three-bedroom, four-bathroom residence greets you with beautiful mountain views that create an inviting backdrop throughout the home.Featuring the desirable Oakmont 3 floor plan with 3,389 square feet of living space, expansive walls of glass and skylights enhance the home's bright, open feeling. The living and dining areas flow effortlessly together, creating a warm, inviting atmosphere with a fireplace and wet bar that lend themselves to relaxed entertainment.The spacious kitchen is filled with natural light and offers a generous center island, granite countertops, breakfast bar, and a generous sitting area provides a comfortable setting for casual dining. The primary suite features two separate bathrooms, while the guest accommodations offer comfort and privacy.A generous patio with pergola extends the living space outdoors, connecting the interiors to the expansive views and beautifully maintained grounds. The nearby community pool provides the enjoyment of a private pool experience without the maintenance and expense of ownership.With its exceptional setting, golf course & mountain views, the distinctive character of this residence captures the enduring appeal of desert living behind the gates of Morningside.
| Price History | |
|---|---|
| 10/31/2026 | Listed $1,375,000 |
General Features
| Living Area | 3389 |
|---|---|
| Heating | Central,Forced Air |
| Cooling | Central Air |
| Utilities | Cable Available |
| Appliances | Dishwasher,Electric Cooktop,Electric Oven,Disposal,Ice Maker |
| HOA Fee | 1740 |
| Garage Spaces | 2.5 |
| Architectural Style | Contemporary |
| Pool Features | Community,Gunite,Electric Heat |
| Security Features | Gated Community,24 Hour Security |
| Year Built | 1985 |
| Electric | 220 Volts in Laundry |
| View | Park/Greenbelt,Golf Course,Mountain(s) |
| Stories Count | 1 |
| Levels | One |
| Property Subtype | Single Family Residence |
| Community Features | Golf,Gated,Pool |
| Assoc Fee Paid Per | Monthly |
| County | Riverside |
| New Construction | false |
| Property Type | Residential |
| Association Amenities | Controlled Access,Maintenance Grounds,Pet Restrictions,Security,Cable TV |
| HOA | true |
| Attached Garage | true |
| Subdivision Name | Morningside Country |
| Garage Y/N | true |
| Full Baths | 1 |
| Special Listing Conditions | Standard |
| Status | Active |
| Directions | Enter through the main entrance on Morningside Drive. Take an immediate right and follow all the way around till you reach 19 Mayfair (on the corner past Baker Court). Cross Street: Baker Court. |
| City | Rancho Mirage |
| Disclosures | Covenants/Restrictions Disclosure,HOA Disclosure |
| Association Name | Morningside Community Association |
| Senior Community Y/N | false |
| Open Parking Spaces | 2 |
| MLS Area | 321 - Rancho Mirage |
| Lot Size Units | Square Feet |
| Lot Size Square Feet | 6963 |
| Listing Terms | Cash,Cash to New Loan |
| Spa Features | Community,In Ground |
| Property Attached Y/N | true |
| Land Lease Y/N | false |
| Lease Considered Y/N | false |
| Virtual Tour | https://show.tours/e/3ysS8rX |
| Standard Status | Active |
| Year Built Source | Assessor |
| Virtual Tour | https://show.tours/e/3ysS8rX |
| Property Sub Type Additional | Single Family Residence |
| PostalCity | RANCHO MIRAGE |
Interior Features
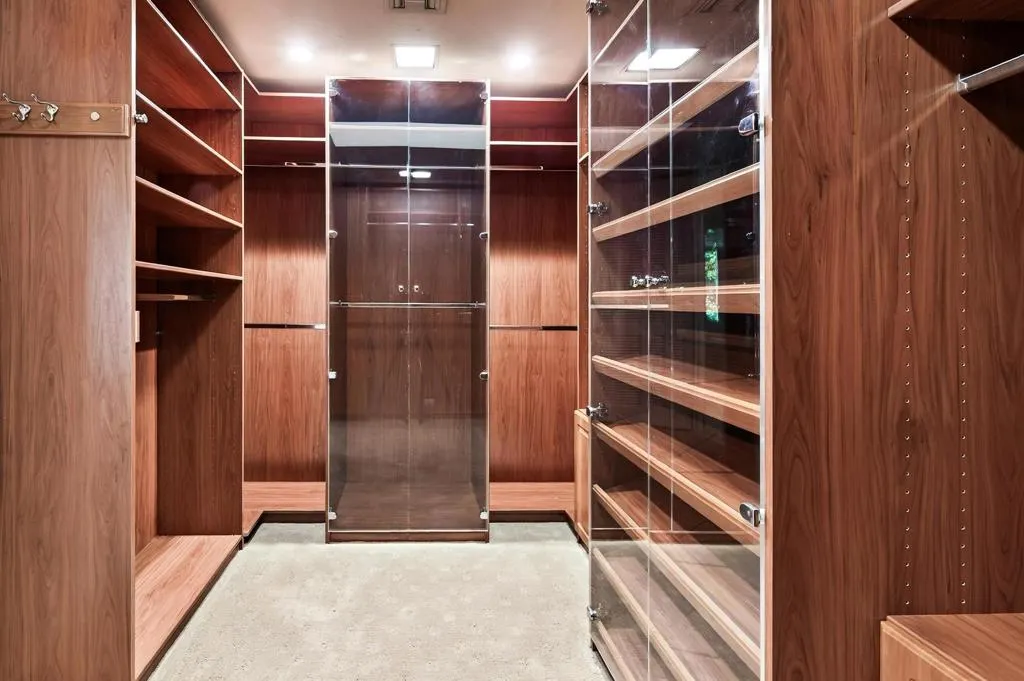
| Interior Amenities | Breakfast Bar,Breakfast Area,Bar,Primary Suite,Walk-In Closet(s) |
|---|---|
| Flooring | Carpet,Tile |
| Fireplace Features | Gas,Living Room |
| Total Stories | 1 |
| Air Conditioning Y/N | true |
| Heating Y/N | true |
| Fireplace Y/N | true |
| 3/4 Baths | 3 |
| Laundry Features | Laundry Room |
| Total Bedrooms | 3 |
| LivingAreaSource | Assessor |
| Total Baths | 4 |
Exterior Features
| Parking Features | Circular Driveway,Driveway,Garage,Golf Cart Garage,Garage Door Opener,Side By Side |
|---|---|
| Lot Features | Planned Unit Development,Sprinkler System |
| Total Parking | 4.5 |
| Lot Size Area | 6963 |
| Spa | false |
| Lot Size Acres | 0.1598 |
| Private Pool | true |
| Lot Size Source | Assessor |
| Builder Model | Oakmont 3 |
Amenities
- Foreclosure
- Views
- Short Sale
- New Construction
- Adult 55+
- Lease To Own
- No HOA Fees
- Furnished
- Primary On Main
- Air Conditioning
- Seller Finance
- Green
- Fixer Upper
- Horse
- Golf
- Fireplace
- Deck
- Garage
- Basement
- Pool
Property vs Single Family Average in 92270
Price
Year Built
 Based on information from California Regional Multiple Listing Service, Inc. as of November 3, 2026 4:02 PM UTC This information is for your personal, non-commercial use and may not be used for any purpose other than to identify prospective properties you may be interested in purchasing. Display of MLS data is usually deemed reliable but is NOT guaranteed accurate by the MLS. Buyers are responsible for verifying the accuracy of all information and should investigate the data themselves or retain appropriate professionals. Information from sources other than the Listing Agent may have been included in the MLS data. Unless otherwise specified in writing, Broker/Agent has not and will not verify any information obtained from other sources. The Broker/Agent providing the information contained herein may or may not have been the Listing and/or Selling Agent.
