

Address
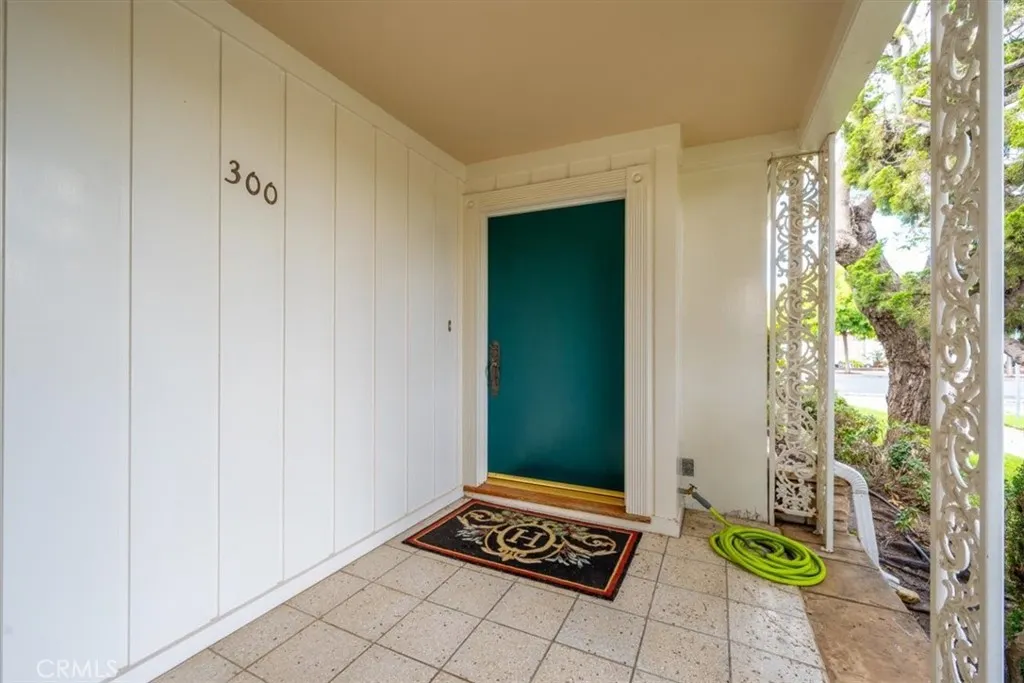
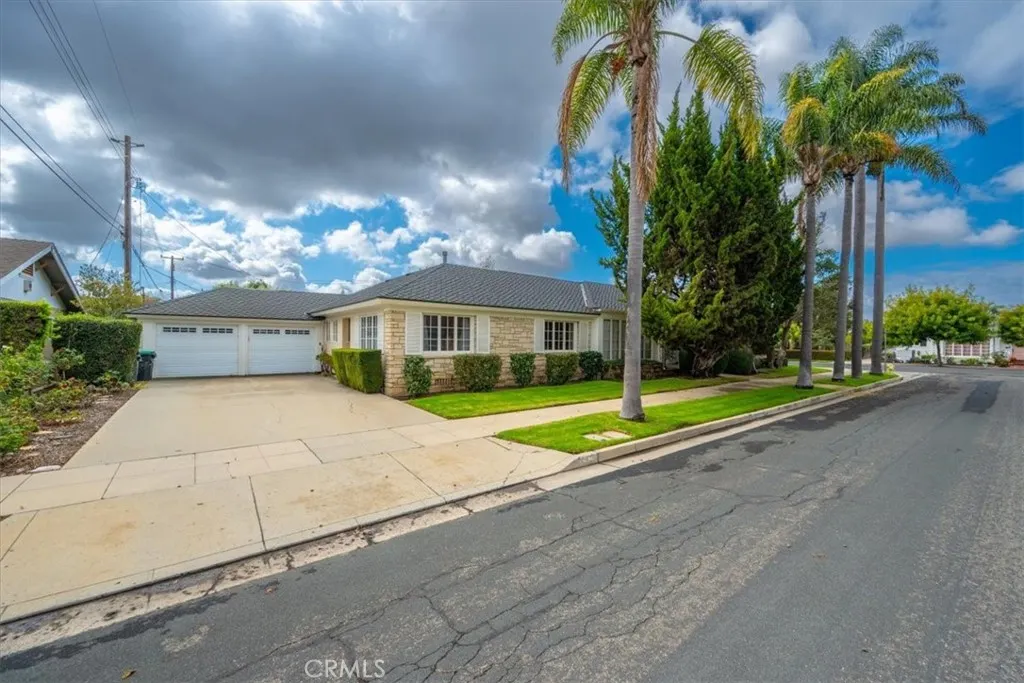
300 E Las Flores, Santa Maria, CA
Price
$ 699,900
Property Attributes
- MLS#PI26230872
- TypeSingle Family
- Listing Status Pending
- CountySanta Barbara
- CitySanta Maria
- Area SM Southeast
- NeighborhoodSM Southeast(930)
- Zip93454
- Style
- Year Built1960
- Price$ 699,900
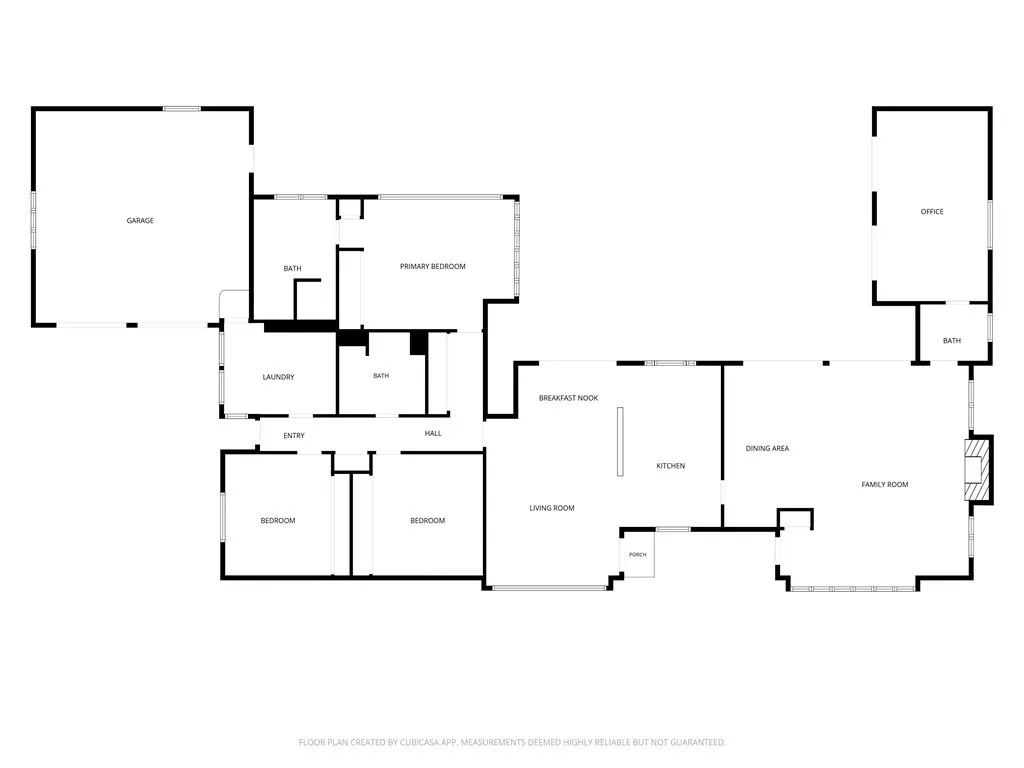
- Bedrooms3
- Full Bathrooms2
- Half Bathrooms1
- Sqr Footage2847
- Lot Size0.2 Acres
Data Source:
California Regional MLS (CRMLS)
Property Description
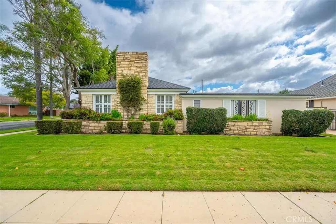
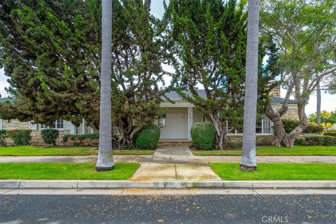
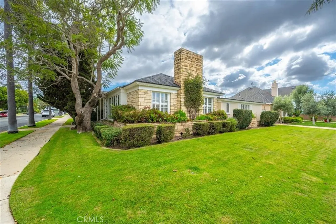
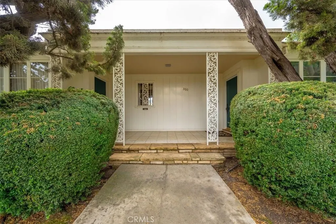
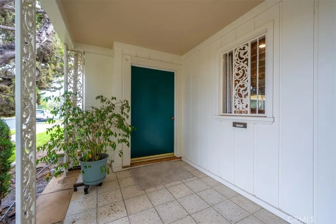
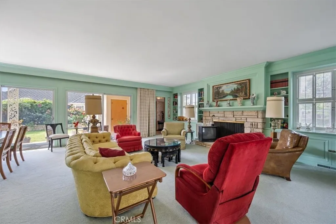
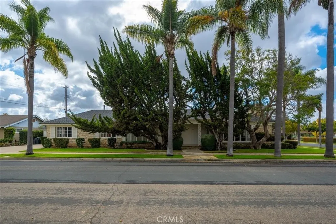
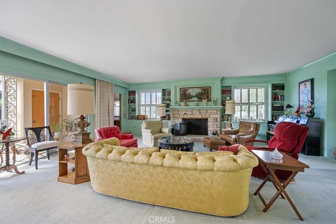
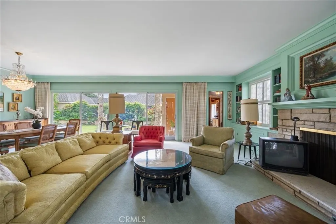
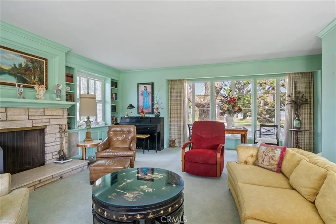
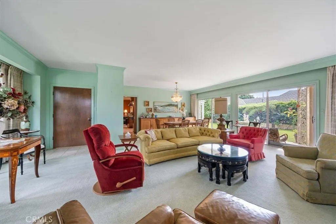
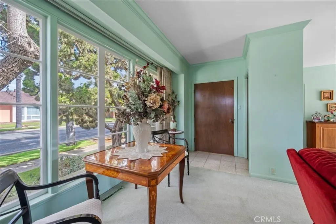
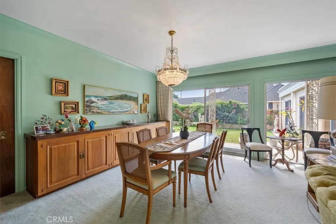
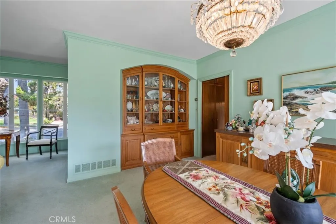
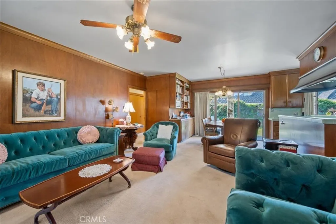
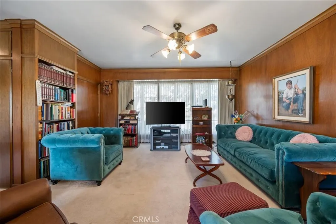
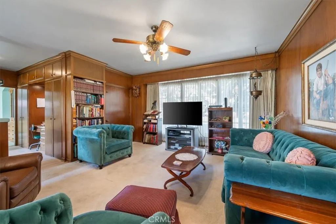
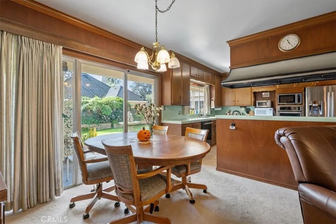
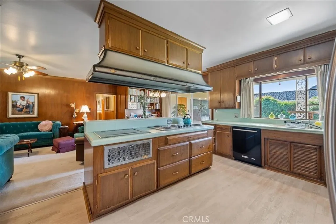
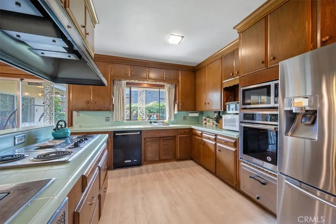
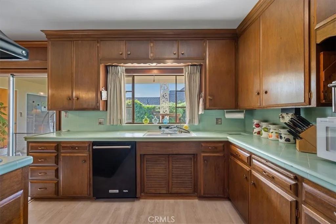
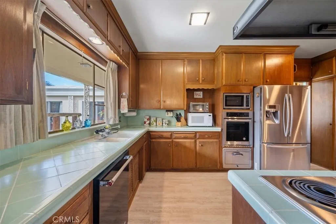
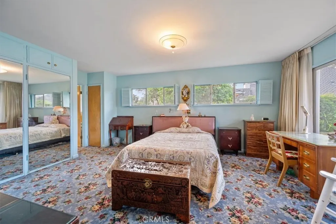
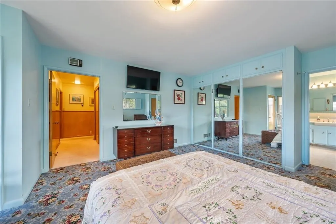
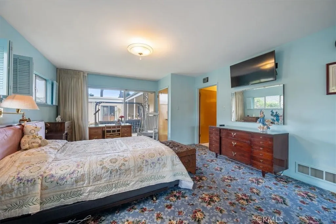
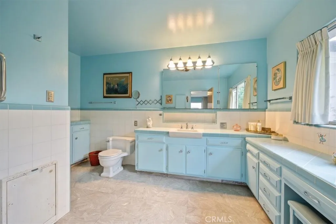
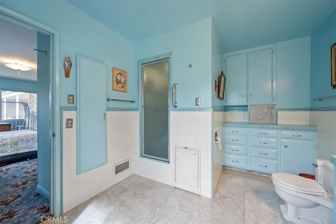
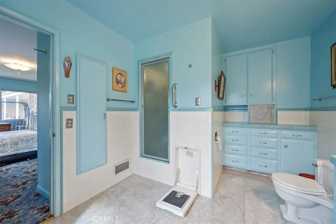
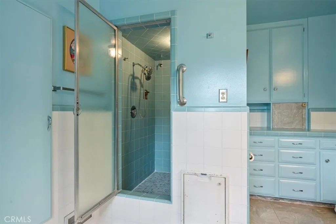
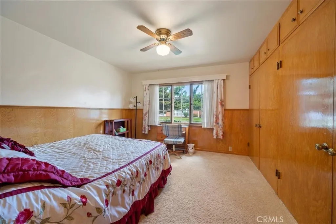
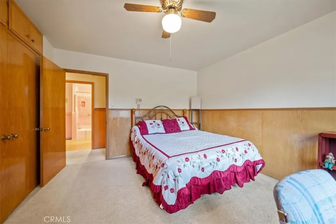
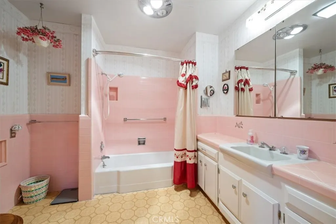
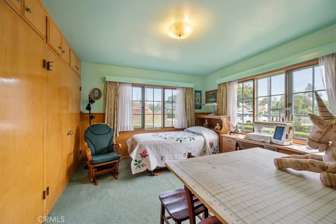
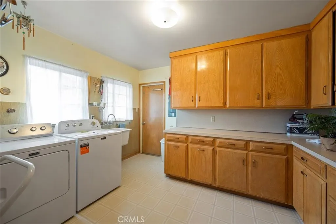
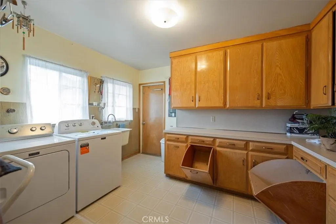
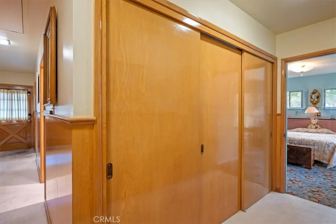
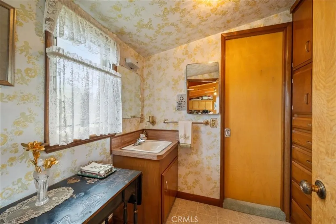
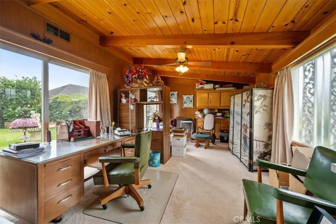
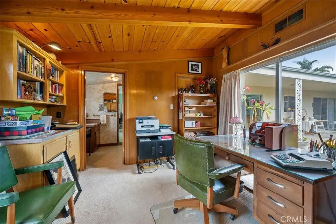
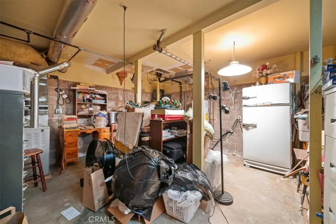
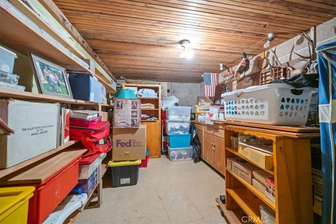
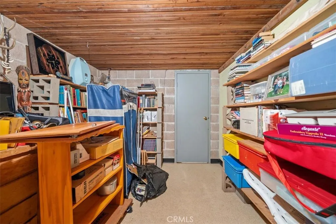
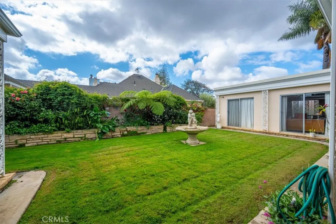
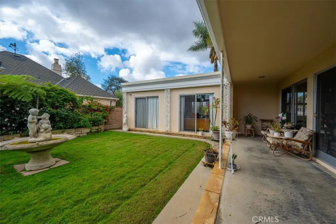
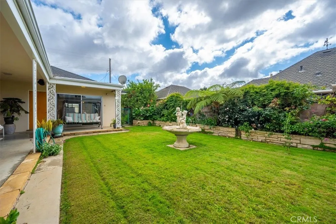
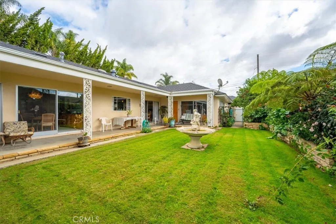
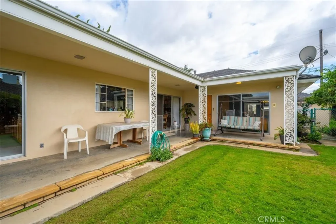
Discover a rare Mid-Century residence in Santa Maria's Carriage District featuring 3 bedrooms, Office and 2 ½ baths. Rich in original character, thoughtful design, and distinctive architectural details, this unique home has features seldom found in today's construction, including a basement. Natural light fills the living room and formal dining room through sliding glass doors and multi-pane windows. A striking rock fireplace anchors the living room, flanked by built-in bookshelves. The formal dining room features a long built-in buffet with generous storage and a separate glass-front China hutch, creating a setting that recalls the gracious entertaining style of the mid-century period. The custom-designed kitchen retains distinctive period features, including an electric range with griddle, bread warmer, in-counter electrical receptacle, pantry with slotted shelving, and a convenient built-in desk. Updated appliances include a KitchenAid dishwasher and oven. The kitchen opens to a welcoming family room wrapped in rich, floor-to-ceiling wood paneling, with a breakfast nook and built-in hutch overlooking the lush, private backyard. Throughout the home, natural wood wainscoting and cedar-lined bedroom closets continue the warm, cohesive interior. The classic bathrooms feature tiled shower enclosures and original practical details, including built-in scale holders, an ironing board cabinet, and laundry chutes. A clever drawer in the hall bathroom doubles as a step for the sink. The standout feature is below the main living area: a basement, an uncommon dimension to this distinctive property.
| High School |
|---|
| Santa Maria High School |
| Price History | |
|---|---|
| 10/26/2026 | Listed $699,900 |
General Features
| Living Area | 2847 |
|---|---|
| Sewer | Public Sewer |
| Heating | Forced Air,Fireplace(s) |
| Cooling | None |
| Utilities | Electricity Connected,Natural Gas Connected |
| Possession | Close Of Escrow |
| Roof | Composition |
| Appliances | Dishwasher,Electric Oven,Disposal,Water Heater |
| Garage Spaces | 2 |
| Patio/Porch Features | Rear Porch,Concrete,Covered |
| Architectural Style | Mid-Century Modern |
| Pool Features | None |
| Security Features | Closed Circuit Camera(s),Window Bars |
| Construction Materials | Stucco |
| Year Built | 1960 |
| View | None |
| Stories Count | 1 |
| Levels | One |
| Property Subtype | Single Family Residence |
| Community Features | Sidewalks |
| Accessibility | None |
| County | Santa Barbara |
| New Construction | false |
| Property Type | Residential |
| HOA | false |
| Attached Garage | true |
| Subdivision Name | SM Southeast(930) |
| Garage Y/N | true |
| Full Baths | 2 |
| Special Listing Conditions | Trust |
| Status | Pending |
| Directions | 101 to Stowell Rd. Turn North on Speed St. Corner of Speed and E Las Flores |
| High School | Santa Maria |
| City | Santa Maria |
| Disclosures | Death On Property < 3 yrs |
| Entry Location | Front |
| Senior Community Y/N | false |
| High School District | Santa Maria Joint Union |
| Number Of Units Total | 1 |
| MLS Area | SMSE - SM Southeast |
| Lot Size Units | Square Feet |
| Lot Size Square Feet | 8712 |
| Listing Terms | Cash,Cash to Existing Loan,Cash to New Loan,Conventional |
| Spa Features | None |
| Property Attached Y/N | false |
| Land Lease Y/N | false |
| Current Financing | None |
| Additional Parcels Y/N | false |
| Lease Considered Y/N | false |
| Structure Type | House |
| Living Area Units | Square Feet |
| Standard Status | Pending |
| Occupancy Type | Owner |
| Year Built Source | Public Records |
| Tax Lot | 6 |
| Property Sub Type Additional | Single Family Residence |
| PostalCity | SANTA MARIA |
Interior Features
| Interior Amenities | Beamed Ceilings,Breakfast Area,Tile Counters,All Bedrooms Down |
|---|---|
| Basement | Unfinished |
| Flooring | Carpet |
| Fireplace Features | Living Room |
| Total Stories | 1 |
| Common Walls | No Common Walls |
| Basement (Y/N) | true |
| Air Conditioning Y/N | false |
| Heating Y/N | true |
| Fireplace Y/N | true |
| Half Baths | 1 |
| Laundry Features | Laundry Chute,Inside |
| Total Bedrooms | 3 |
| Entry Level | 1 |
| Main Level Bedrooms | 3 |
| Main Level Bathrooms | 2 |
| LivingAreaSource | Assessor |
| Total Baths | 3 |
Exterior Features
| Exterior Amenities | Awning(s) |
|---|---|
| Fencing | Wood |
| Parking Features | Garage Faces Front,Garage,Garage Door Opener |
| Lot Features | Corner Lot |
| Water Source | Public |
| Total Parking | 2 |
| Lot Size Area | 8712 |
| Foundation Details | Raised |
| Spa | false |
| Lot Size Acres | 0.2 |
| Road Surface Type | Paved |
| Private Pool | false |
| Lot Size Source | Assessor |
| Door Features | Sliding Doors |
| Road Frontage Type | City Street |
Amenities
- Foreclosure
- Views
- Short Sale
- New Construction
- Adult 55+
- Lease To Own
- No HOA Fees
- Furnished
- Primary On Main
- Air Conditioning
- Seller Finance
- Green
- Fixer Upper
- Horse
- Golf
- Fireplace
- Deck
- Garage
- Basement
- Pool
Property vs Single Family Average in 93454
Price
Year Built
 Based on information from California Regional Multiple Listing Service, Inc. as of November 3, 2026 4:02 PM UTC This information is for your personal, non-commercial use and may not be used for any purpose other than to identify prospective properties you may be interested in purchasing. Display of MLS data is usually deemed reliable but is NOT guaranteed accurate by the MLS. Buyers are responsible for verifying the accuracy of all information and should investigate the data themselves or retain appropriate professionals. Information from sources other than the Listing Agent may have been included in the MLS data. Unless otherwise specified in writing, Broker/Agent has not and will not verify any information obtained from other sources. The Broker/Agent providing the information contained herein may or may not have been the Listing and/or Selling Agent.
