

Address
21903 Marjoram Court, Saugus, CA
Price
$ 849,000
Property Attributes
- MLS#OC26234447
- TypeSingle Family
- Listing Status Active
- CountyLos Angeles
- CitySaugus
- Area Bouquet Canyon
- NeighborhoodBouquet Cyn Estates (BQCE)
- Zip91350
- Style
- Year Built1982
- Price$ 849,000
- Bedrooms3
- Full Bathrooms2
- Half Bathrooms0
- Sqr Footage1410
- Lot Size0.16 Acres
Data Source:
California Regional MLS (CRMLS)
Property Description
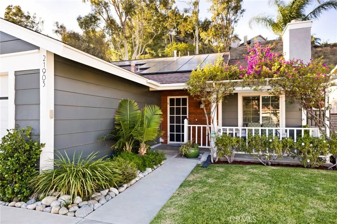
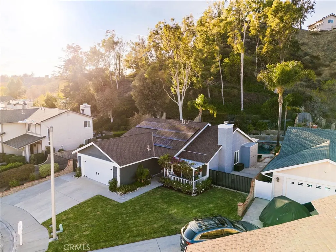
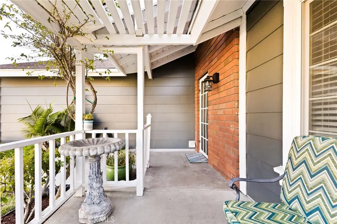
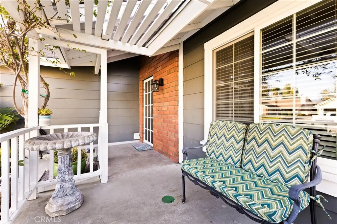
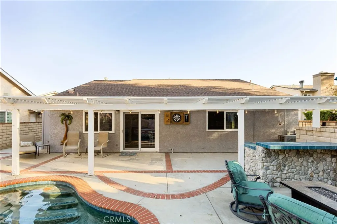
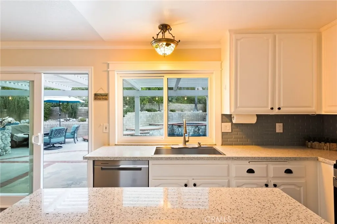
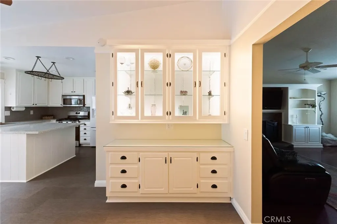
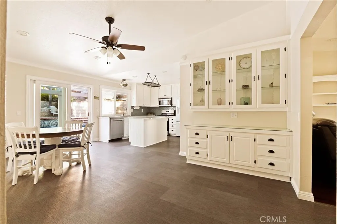
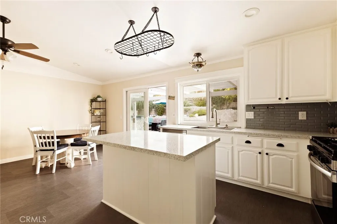
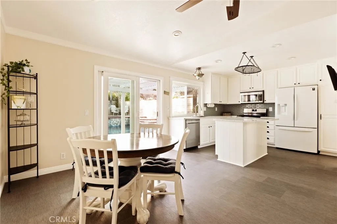
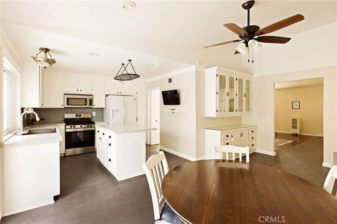
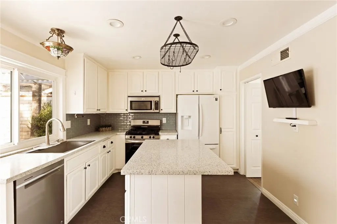
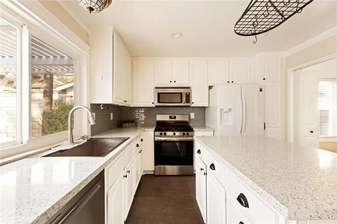
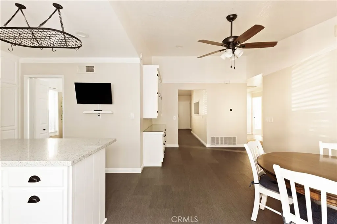
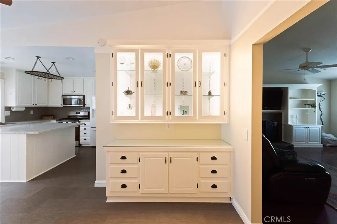
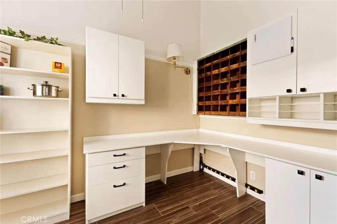
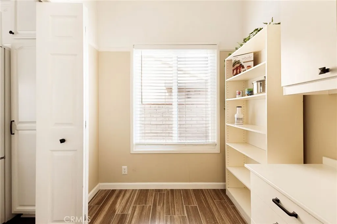
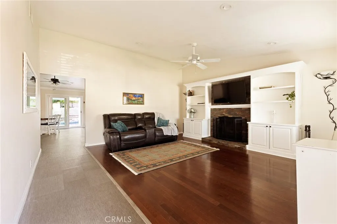
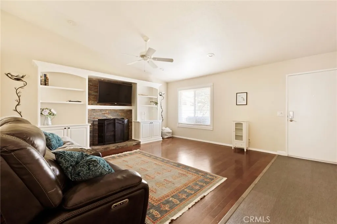
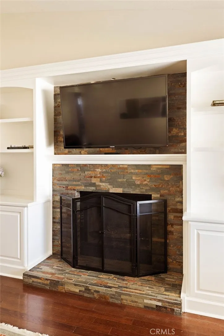
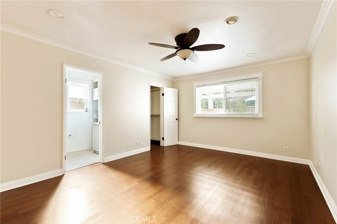
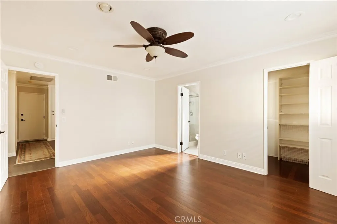
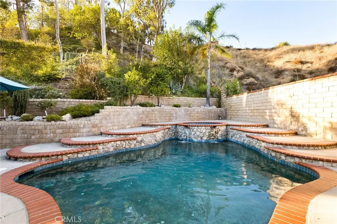
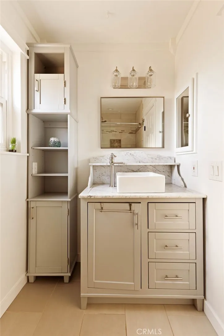
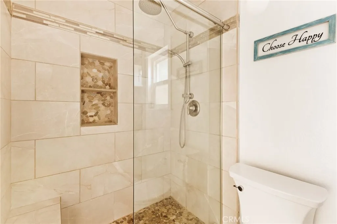
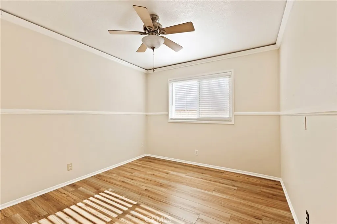
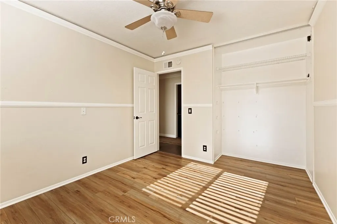
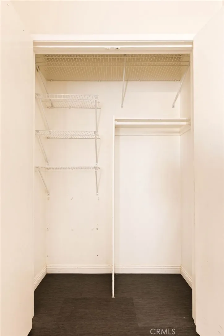
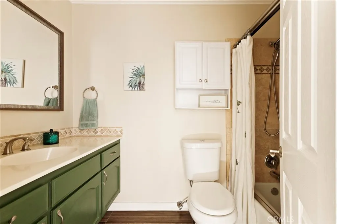
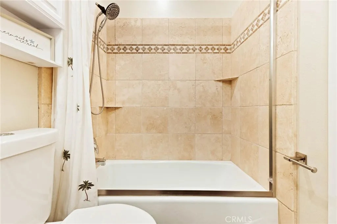
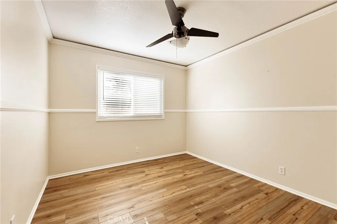
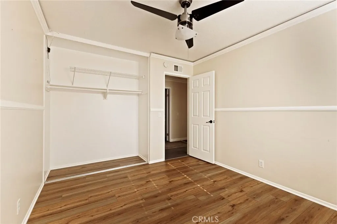
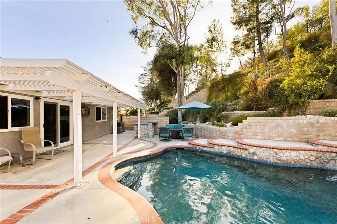
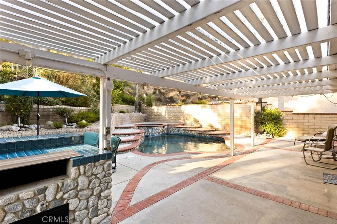
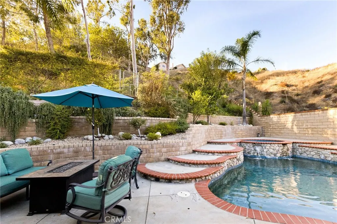
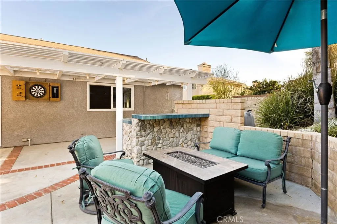
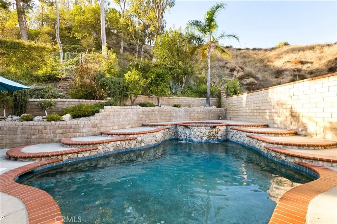
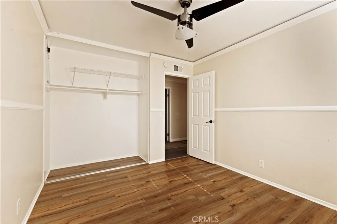
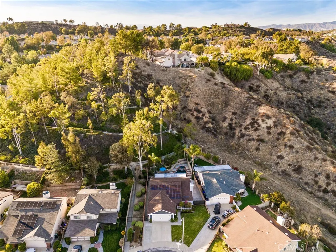
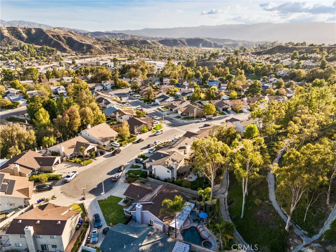
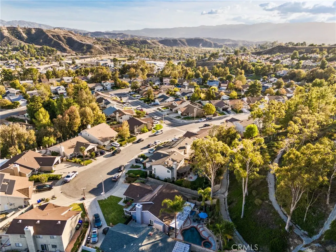
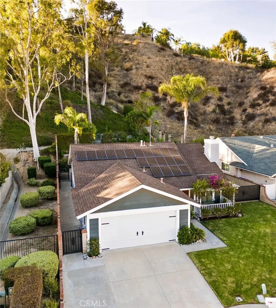
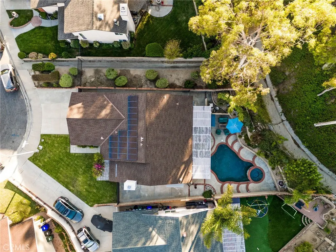
Beautiful Cul de Sac Home with Pool, Fully Paid Solar, RV Parking, & Bonus Room Near Saugus High School This beautifully upgraded home offers 3 bedrooms, 2 bathrooms, plus a fully permitted 4th bonus room. This property blends comfort, functionality, and exceptional outdoor living. PAID solar panels provide reduced utility costs, adding long term efficiency and value. • Primary Suite: Spacious retreat with walk in closet, remodeled full bath, and a large picture window overlooking the waterfall pool and private backyard with no rear neighbors. • Bonus Room: Fully permitted 4th room currently used as a dedicated office and walk in pantry, conveniently located off the kitchen. Features a large, screened window to the side yard—ideal for work from home needs and kitchen storage. • Remodeled Kitchen: Farmhouse sink, decorative stained-glass lighting, built in buffet with lighted glass display cabinetry, and a remodeled rock fireplace with dual built-in bookshelves and oversized lower cabinets for games, books, and media. • Guest Rooms and Bath: 2 remodeled bedrooms with large closets, and a full bath with tub/shower combo, generous counter space, large mirror, built in medicine cabinet, and additional storage. • Additional Storage: Floor to ceiling hall linen cabinets, double door coat closet at entry, and a large 2 car garage with laundry hookups (vented to exterior), storage cabinets, workbench, tool wall, and direct access to side yard. Massive additional storage above rafters of garage. Outdoor Living & Amenities • Private Backyard: No rear neighbors, lush hillside trees, waterfall spa flowing into the pool, pergola, outdoor lighting, water misters, and hardline gas ready for BBQ on tiled bar. • Entertainment Ready: Tiled bar with seating opposite the grill, dartboard area, wiring for outdoor speakers, poolside refrigerator, and large storage for towels and pool toys. • RV & Utility Features: Gated RV parking with electrical and water hookups, doggie door, and a large garden shed with roof replaced in 2026. • Heating & Air Conditioning: Enjoy a brand-new AC/furnace system installed in 2026. A new custom chimney cap installed in 2026. This home offers a rare combination of privacy, upgrades, storage, energy savings, and outdoor enjoyment—perfect for families, entertainers, and work from home lifestyles. A must-see property in one of Saugus’s most desirable neighborhoods.
| Middle School | High School |
|---|---|
| Arroyo Seco Middle School | Saugus High School |
| Price History | |
|---|---|
| 10/31/2026 | Listed $849,000 |
General Features
| Living Area | 1410 |
|---|---|
| Sewer | Public Sewer |
| Heating | Central,Fireplace(s),Natural Gas,Solar |
| Cooling | Central Air,High Efficiency |
| Utilities | Electricity Connected,Natural Gas Connected,Sewer Connected,Water Connected |
| Possession | Close Of Escrow,Negotiable |
| Roof | Composition |
| Appliances | Dishwasher,Disposal,Gas Oven,Microwave |
| HOA Fee | 89 |
| Garage Spaces | 2 |
| Patio/Porch Features | Concrete |
| Pool Features | Community,Gas Heat,Heated,In Ground,Private,Salt Water,Waterfall,Association |
| Exclusions | personal property |
| Year Built | 1982 |
| View | Canyon,Hills,Mountain(s),Trees/Woods |
| Stories Count | 1 |
| Levels | One |
| Property Subtype | Single Family Residence |
| Community Features | Biking,Street Lights,Sidewalks,Pool |
| Accessibility | Safe Emergency Egress from Home,No Stairs |
| Assoc Fee Paid Per | Monthly |
| County | Los Angeles |
| New Construction | false |
| Property Type | Residential |
| Association Amenities | Sport Court,Playground,Pickleball,Pool,Spa/Hot Tub |
| HOA | true |
| Attached Garage | true |
| Energy Efficient | HVAC |
| Subdivision Name | Bouquet Cyn Estates (BQCE) |
| Garage Y/N | true |
| Green Energy Generation | Solar |
| Other Structures | Shed(s) |
| Full Baths | 2 |
| Special Listing Conditions | Standard |
| Status | Active |
| Directions | from Saugus Highschool, drive up Centurion, at the top of the hill, turn right on Marjoram Ct, and it's the last house on the left |
| High School | Saugus |
| City | Saugus |
| Association Name | Bouquest Canyon Hills |
| Entry Location | 1 |
| Senior Community Y/N | false |
| High School District | William S. Hart Union |
| Number Of Units Total | 1 |
| MLS Area | BOUQ - Bouquet Canyon |
| Lot Size Units | Square Feet |
| Lot Size Square Feet | 6971 |
| Listing Terms | Cash,Cash to Existing Loan,Cash to New Loan,Conventional,Cal Vet Loan,1031 Exchange,FHA 203(b),FHA 203(k),FHA,Fannie Mae,Freddie Mac,Government Loan,Submit |
| Spa Features | Association,Community,Heated,In Ground,Private |
| Property Attached Y/N | false |
| Land Lease Y/N | false |
| Current Financing | Assumable,FHA |
| Middle/Junior High School | Arroyo Seco |
| Property Condition | Turnkey |
| Additional Parcels Y/N | false |
| Lease Considered Y/N | false |
| Structure Type | House |
| Living Area Units | Square Feet |
| Standard Status | Active |
| Occupancy Type | Vacant |
| Year Built Source | Assessor |
| Tax Lot | 25 |
| Property Sub Type Additional | Single Family Residence |
| PostalCity | SANTA CLARITA |
Interior Features
| Interior Amenities | Ceiling Fan(s),Granite Counters,Pantry,Pull Down Attic Stairs,Recessed Lighting,Storage,Unfurnished,All Bedrooms Down,Attic,Bedroom on Main Level,Main Level Primary,Primary Suite,Walk-In Pantry,Walk-In Closet(s) |
|---|---|
| Flooring | Wood |
| Fireplace Features | Gas,Living Room |
| Total Stories | 1 |
| Common Walls | No Common Walls |
| Air Conditioning Y/N | true |
| Heating Y/N | true |
| Fireplace Y/N | true |
| Laundry Features | In Garage |
| Total Bedrooms | 3 |
| Entry Level | 1 |
| Main Level Bedrooms | 3 |
| Main Level Bathrooms | 2 |
| LivingAreaSource | Assessor |
| Total Baths | 2 |
Exterior Features
| Fencing | Brick |
|---|---|
| Parking Features | Door-Multi,Driveway Up Slope From Street,Garage Faces Front,Garage,Garage Door Opener |
| Lot Features | Back Yard,Cul-De-Sac,Drip Irrigation/Bubblers,Sprinklers In Rear,Sprinklers In Front,Level,Sprinklers Timer,Sprinkler System |
| Water Source | Public |
| Total Parking | 2 |
| Lot Size Area | 6971 |
| Spa | true |
| Lot Size Acres | 0.16 |
| Private Pool | true |
| Lot Size Source | Assessor |
Amenities
- Foreclosure
- Views
- Short Sale
- New Construction
- Adult 55+
- Lease To Own
- No HOA Fees
- Furnished
- Primary On Main
- Air Conditioning
- Seller Finance
- Green
- Fixer Upper
- Horse
- Golf
- Fireplace
- Deck
- Garage
- Basement
- Pool
Property vs Single Family Average in 91350
Price
Year Built
 Based on information from California Regional Multiple Listing Service, Inc. as of November 3, 2026 4:02 PM UTC This information is for your personal, non-commercial use and may not be used for any purpose other than to identify prospective properties you may be interested in purchasing. Display of MLS data is usually deemed reliable but is NOT guaranteed accurate by the MLS. Buyers are responsible for verifying the accuracy of all information and should investigate the data themselves or retain appropriate professionals. Information from sources other than the Listing Agent may have been included in the MLS data. Unless otherwise specified in writing, Broker/Agent has not and will not verify any information obtained from other sources. The Broker/Agent providing the information contained herein may or may not have been the Listing and/or Selling Agent.
