

Address
35373 Price, Beaumont, CA
Price
$ 509,900
Property Attributes
- MLS#IG26191393
- TypeSingle Family
- Listing Status Active
- CountyRiverside
- CityBeaumont
- Area Banning/Beaumont/Cherry Valley
- NeighborhoodFairway Canyon
- Zip92223
- Style
- Year Built2023
- Price$ 509,900
- Bedrooms3
- Full Bathrooms2
- Half Bathrooms0
- Sqr Footage1342
- Lot Size0.1161 Acres
Data Source:
California Regional MLS (CRMLS)
Property Description
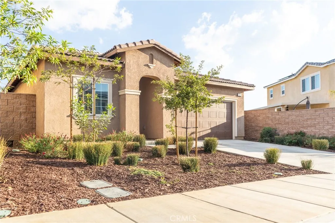
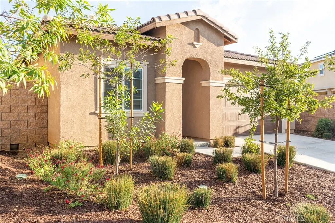
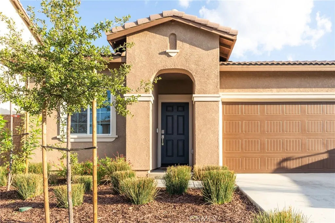
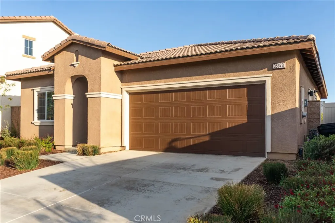
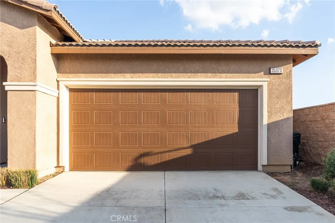
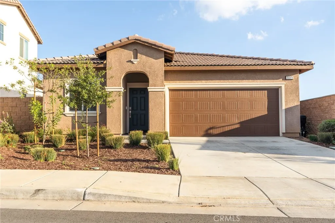
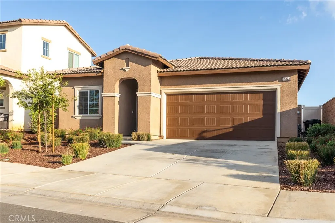
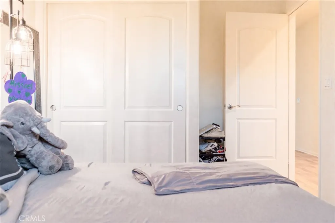
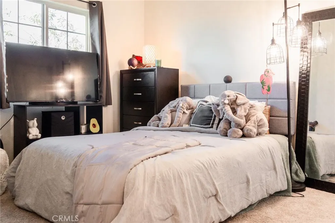
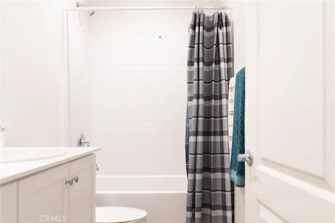
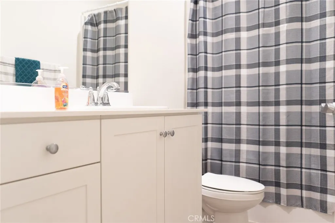
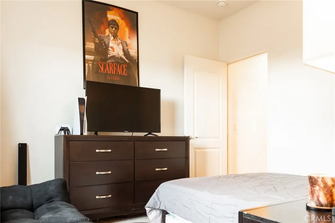
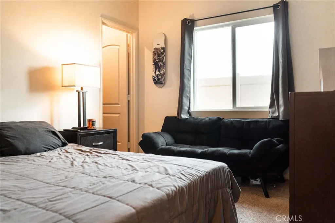
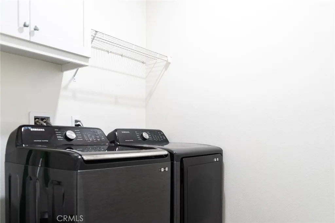
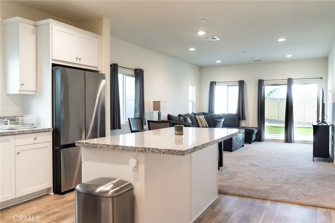
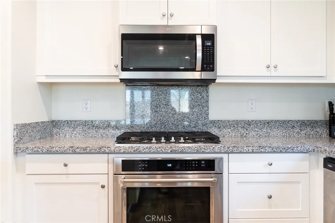
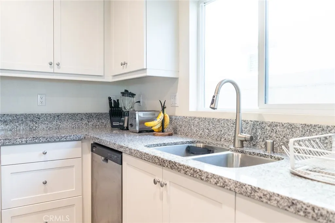
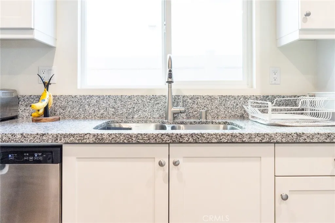
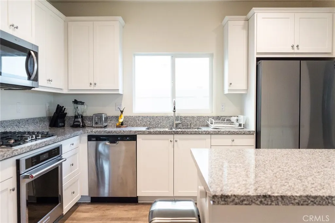
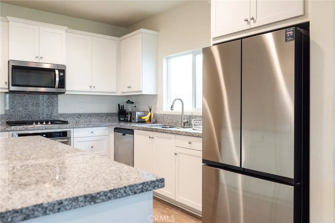
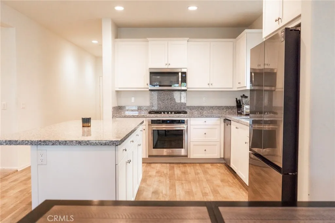
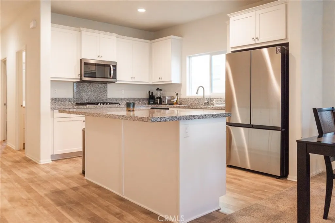
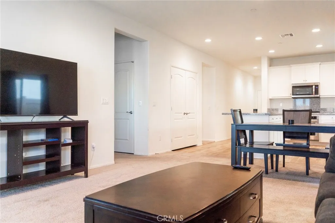
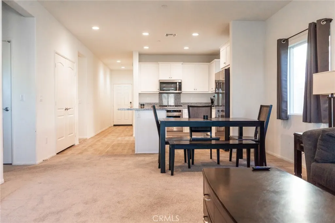
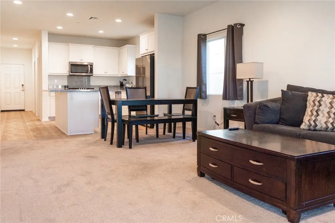
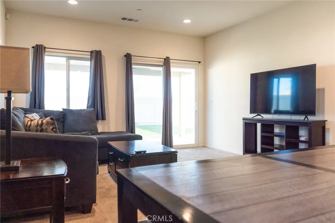
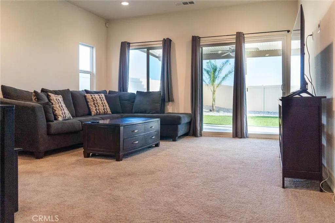
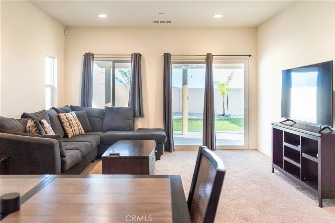
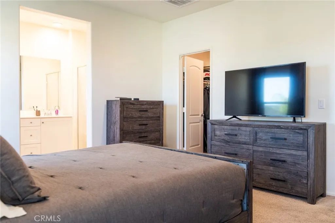
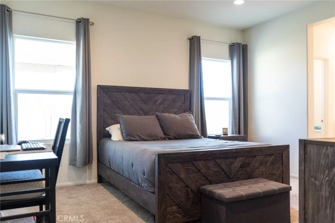
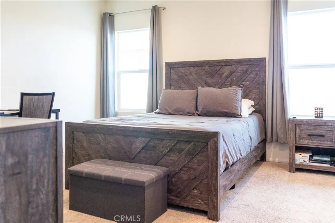
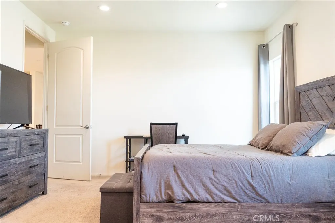
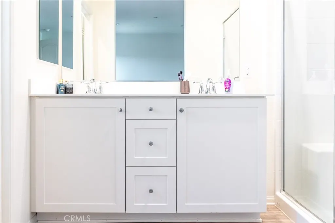
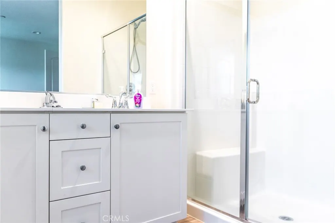
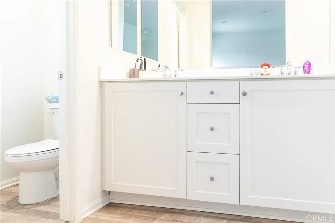
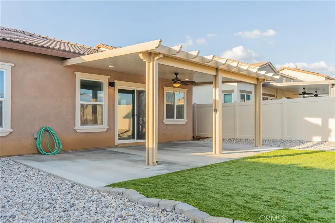
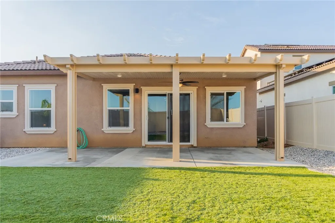
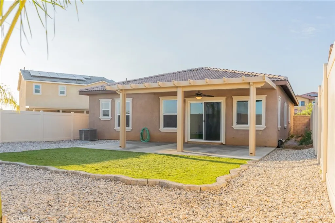
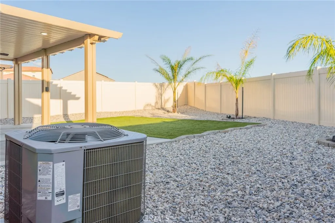
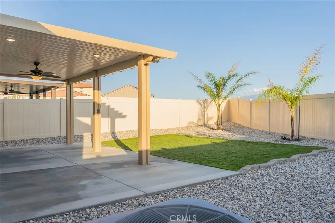
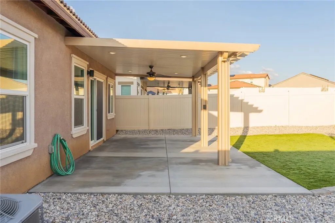
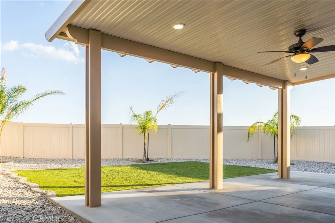
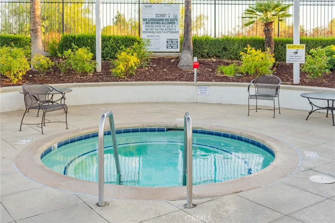
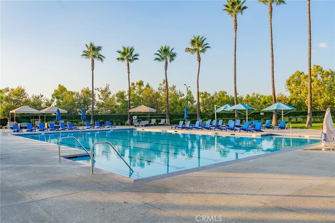
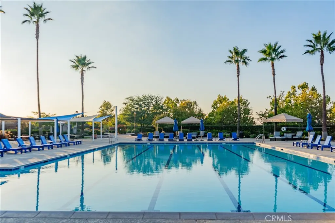
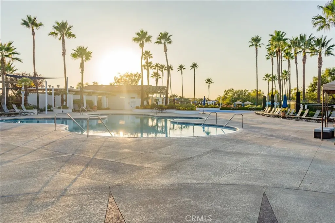
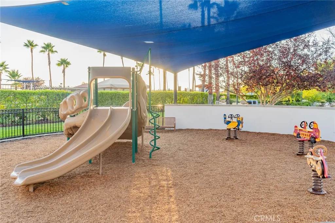
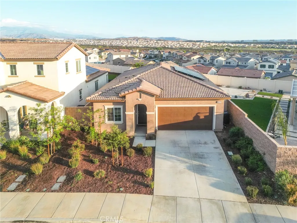
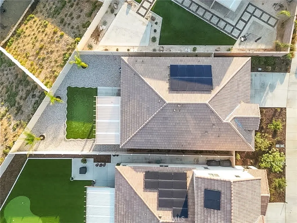
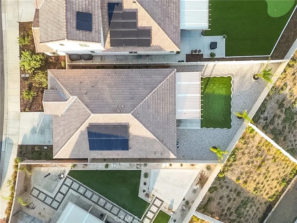
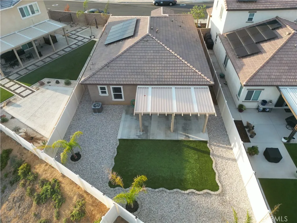
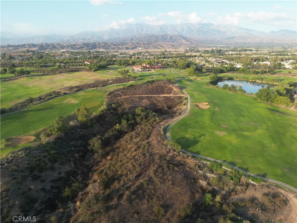
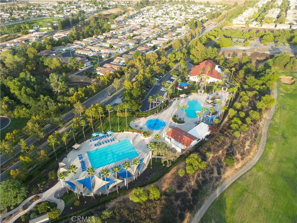
Located in the highly coveted Augusta at The Fairways community, this immaculate single-story home features 3 bedrooms, 2 bathrooms, and a bright, open layout designed for modern living. The spacious living area flows effortlessly into a sleek kitchen highlighted by granite countertops, stainless steel appliances, a large center island, and plenty of cabinet space. The primary suite offers a peaceful retreat with dimmable lighting, a generous walk-in closet, and a private bath with a step-in shower. The additional bedrooms are perfect for family, guests, or a home office, while the interior laundry room adds everyday convenience with built-in storage and attic access. This home is loaded with upgrades, including a tankless water heater, solar through Sunrun, and a fully finished garage. Smart Home features let you control the garage, entry doors, security system, thermostat, lighting, and irrigation directly from your phone. Step outside to a beautifully landscaped backyard featuring an Aluma-wood patio cover, artificial turf, palm trees, decorative rock, and a low-maintenance underground sprinkler system. The ADT security system includes a panel, door camera, sensors, and motion detection for added peace of mind. Residents of The Fairways enjoy access to community pools, parks, walking trails, playgrounds, and a clubhouse—all within minutes of golf courses, schools, and shopping. Stylish, efficient, and move-in ready, this Beaumont home perfectly blends comfort, technology, and resort-style living.
| Price History | |
|---|---|
| 9/2/2026 | Listed $509,900 |
General Features
| Living Area | 1342 |
|---|---|
| Sewer | Public Sewer |
| Heating | Central |
| Cooling | Central Air |
| Roof | Spanish Tile |
| Appliances | Dishwasher,Gas Oven,Gas Range,Microwave,Tankless Water Heater |
| HOA Fee | 155 |
| Garage Spaces | 2 |
| Patio/Porch Features | Concrete,Covered |
| Pool Features | Association |
| Security Features | Carbon Monoxide Detector(s),Smoke Detector(s) |
| Year Built | 2023 |
| View | Neighborhood |
| Stories Count | 1 |
| Levels | One |
| Property Subtype | Single Family Residence |
| Community Features | Sidewalks |
| Assoc Fee Paid Per | Monthly |
| County | Riverside |
| New Construction | false |
| Property Type | Residential |
| Association Amenities | Fitness Center,Pool,Recreation Room |
| HOA | true |
| Attached Garage | true |
| Contingency | DO NOT USE SHOWING TIME ONLY TEXT BROKER FOR APPOINTMENT |
| Subdivision Name | Fairway Canyon |
| Garage Y/N | true |
| Full Baths | 2 |
| Special Listing Conditions | Standard |
| Status | Active |
| Directions | Exit Oak Valley Pkwy from 10 Fwy, Head West, Turn Right on Tukwet Canyon Pkwy, Turn Right on Sorenstam Dr, Turn Left on Price St |
| City | Beaumont |
| Association Name | Fairway Canyon |
| Entry Location | Front Door |
| Senior Community Y/N | false |
| High School District | Beaumont |
| Number Of Units Total | 1 |
| MLS Area | 263 - Banning/Beaumont/Cherry Valley |
| Lot Size Units | Square Feet |
| Lot Size Square Feet | 5057 |
| Listing Terms | Cash,Conventional,Contract,FHA,Submit,VA Loan |
| Spa Features | Association |
| Property Attached Y/N | false |
| Land Lease Y/N | false |
| Property Condition | Turnkey |
| Additional Parcels Y/N | false |
| Lease Considered Y/N | false |
| Structure Type | House |
| Living Area Units | Square Feet |
| Standard Status | Active |
| Occupancy Type | Owner |
| Year Built Source | Assessor |
| Tax Lot | 82 |
| Property Sub Type Additional | Single Family Residence |
| PostalCity | BEAUMONT |
Interior Features
| Interior Amenities | Eat-in Kitchen,Recessed Lighting,Storage,Unfurnished,Bar,All Bedrooms Down |
|---|---|
| Flooring | Carpet,Vinyl |
| Fireplace Features | None |
| Total Stories | 1 |
| Common Walls | No Common Walls |
| Air Conditioning Y/N | true |
| Heating Y/N | true |
| Window Features | Double Pane Windows |
| Fireplace Y/N | false |
| Laundry Features | Inside,Laundry Room |
| Total Bedrooms | 3 |
| Entry Level | 1 |
| Main Level Bedrooms | 3 |
| Main Level Bathrooms | 2 |
| LivingAreaSource | Assessor |
| Total Baths | 2 |
Exterior Features
| Fencing | Brick,Vinyl |
|---|---|
| Parking Features | Garage |
| Lot Features | Back Yard,Front Yard,Lawn,Landscaped,Sprinklers Timer,Sprinkler System,Yard |
| Water Source | Public |
| Total Parking | 2 |
| Lot Size Area | 5057 |
| Foundation Details | Slab |
| Spa | true |
| Lot Size Acres | 0.1161 |
| Private Pool | false |
| Lot Size Source | Assessor |
Amenities
- Foreclosure
- Views
- Short Sale
- New Construction
- Adult 55+
- Lease To Own
- No HOA Fees
- Furnished
- Primary On Main
- Air Conditioning
- Seller Finance
- Green
- Fixer Upper
- Horse
- Golf
- Fireplace
- Deck
- Garage
- Basement
- Pool
Property vs Single Family Average in 92223
Price
Year Built
 Based on information from California Regional Multiple Listing Service, Inc. as of September 15, 2026 6:02 PM UTC This information is for your personal, non-commercial use and may not be used for any purpose other than to identify prospective properties you may be interested in purchasing. Display of MLS data is usually deemed reliable but is NOT guaranteed accurate by the MLS. Buyers are responsible for verifying the accuracy of all information and should investigate the data themselves or retain appropriate professionals. Information from sources other than the Listing Agent may have been included in the MLS data. Unless otherwise specified in writing, Broker/Agent has not and will not verify any information obtained from other sources. The Broker/Agent providing the information contained herein may or may not have been the Listing and/or Selling Agent.
